BARNS & AG
Buildings that match the property.
Agricultural and barn-style post-frame buildings are planned around access, clear height, doors, and how the land is used day to day.
POLE BUILDINGS • WESTERN PENNSYLVANIA
Post-frame pole buildings for barns, garages, workshops, storage, ag, and light-commercial use—planned and built from the first layout through completion.
REQUEST AN ESTIMATE↗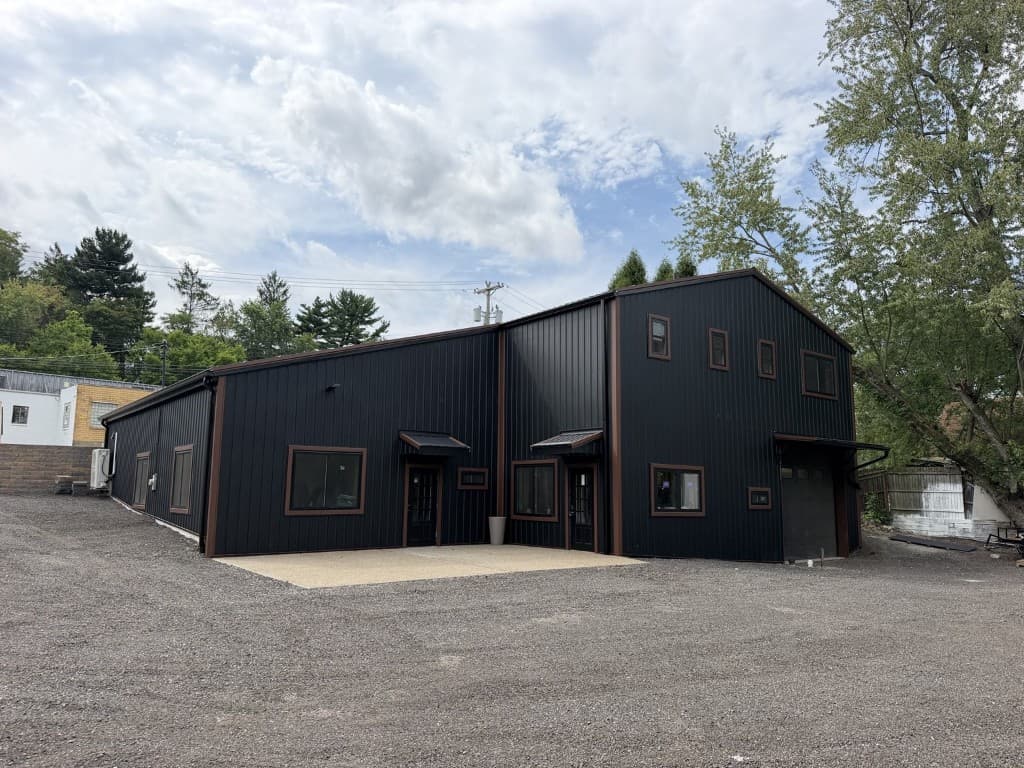
POST-FRAME CONSTRUCTION
A pole building should fit how you use the land, the doors, the roof, and the finish—not a one-size layout dropped on the site.
We start with how the building will be used: equipment, livestock or storage, shop space, and access. Layout, openings, roof, and exterior finish are written into one scope so the structure works when it is done.
HBG Construction manages pole buildings as full projects—planning, materials, installation, and communication on one team from start to finish.
Many pole buildings finish with metal roofing and siding. When that is part of the job, we plan the structure and the exterior together so edges, trim, and the look line up. See also metal roofing and metal siding.
BARNS & AG
Agricultural and barn-style post-frame buildings are planned around access, clear height, doors, and how the land is used day to day.
SHOPS & COMMERCIAL
Workshops, storage buildings, and light-commercial post-frame structures are scoped around equipment, operations, and a durable metal finish when needed.
FULL-SERVICE CONSTRUCTION
A clear scope starts with the property, what you need the building to do, and how you want it to look.
Materials and details chosen to last, fit the structure, and look right when the job is done.
Experienced crews build to a clear standard, with care at structure, edges, transitions, and finish.
One point of contact and clear updates from the first plan through completion.