FOR THE HOME
Fit the house and the driveway.
Garage size, doors, and exterior finish are planned around the home, the approach, and how you want it to look when the job is done.
GARAGES • WESTERN PENNSYLVANIA
Detached, attached, and shop-style garages planned for vehicles, storage, and daily access—built from the first layout through completion.
REQUEST AN ESTIMATE↗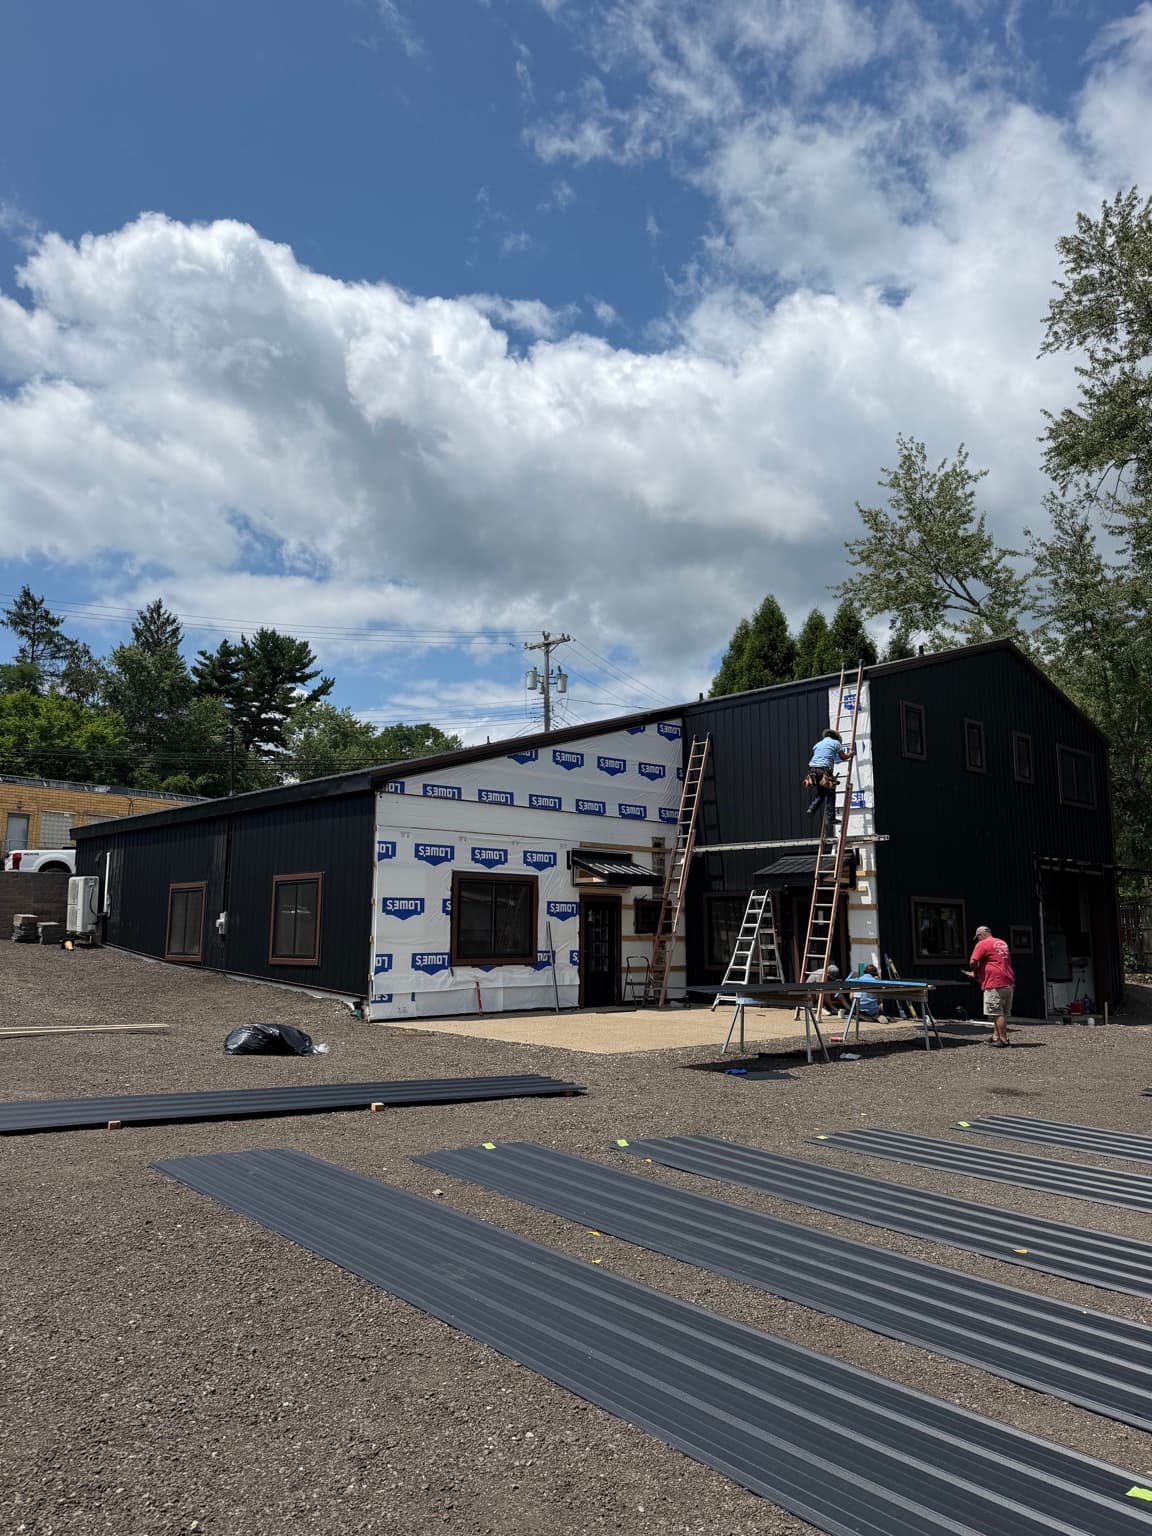
FROM PLAN TO COMPLETION
A useful garage starts with doors, height, storage, and how it sits with the house—not a stock footprint alone.
Whether the garage stands alone or ties into the home, we plan openings, roof lines, and finishes so the building looks and works like part of the property.
Extra height, wider doors, and work space change the structure. We write those requirements into the scope up front so the build matches how you will use it.
HBG Construction handles garage projects as full-service construction—clear proposals, materials, installation, and one point of contact through completion. For larger post-frame structures, see pole buildings.
FOR THE HOME
Garage size, doors, and exterior finish are planned around the home, the approach, and how you want it to look when the job is done.
FOR THE PROPERTY
When the garage doubles as storage or a workshop, layout and durability come first—with a finish that holds up to daily use.
FULL-SERVICE CONSTRUCTION
A clear scope starts with the property, what you need the building to do, and how you want it to look.
Materials and details chosen to last, fit the structure, and look right when the job is done.
Experienced crews build to a clear standard, with care at structure, edges, transitions, and finish.
One point of contact and clear updates from the first plan through completion.