LIVING SPACE
Room to grow at home.
Additions for living space are planned around how the house works day to day—access, light, and a finished look that belongs with the original structure.
ADDITIONS • WESTERN PENNSYLVANIA
Room and structure additions planned around the existing home or property—scoped, built, and finished as one project from start to completion.
REQUEST AN ESTIMATE↗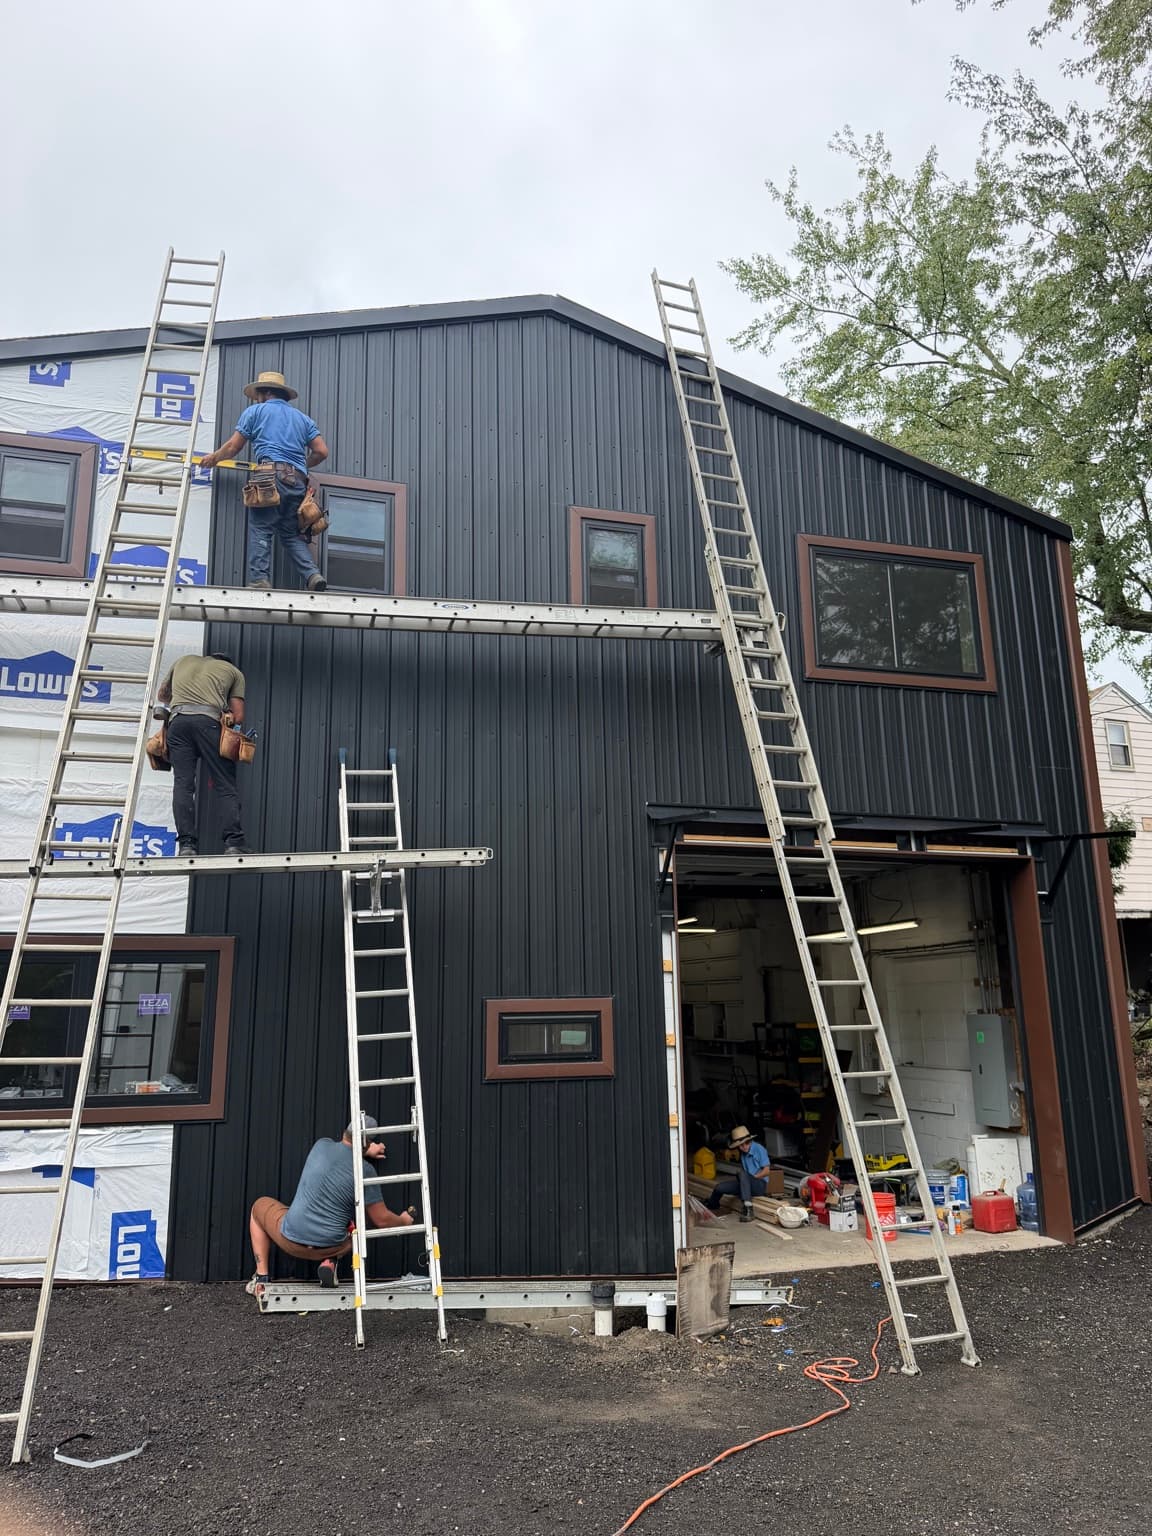
FROM PLAN TO COMPLETION
An addition has to meet the existing structure at every edge—roof, walls, floors, and finish—so it reads as one building when it is done.
We start with the existing home or building: how you want to use the new space, how it connects, and what has to match outside and in. The scope covers structure, openings, and finish—not a vague square-footage number alone.
HBG Construction manages additions as full-service construction. You get a written plan, a crew on the job, and one point of contact from estimate through completion.
When the addition needs new roofing or siding, we plan those with the structure so transitions and trim look finished. Learn more about metal roofing and metal siding.
LIVING SPACE
Additions for living space are planned around how the house works day to day—access, light, and a finished look that belongs with the original structure.
UTILITY & WORK SPACE
Mudrooms, workshops, and utility expansions are scoped for use first, then built and finished to the same standard as the rest of the project.
FULL-SERVICE CONSTRUCTION
A clear scope starts with the property, what you need the building to do, and how you want it to look.
Materials and details chosen to last, fit the structure, and look right when the job is done.
Experienced crews build to a clear standard, with care at structure, edges, transitions, and finish.
One point of contact and clear updates from the first plan through completion.